
Zachary Schnegg
REALTOR®

BEDS3
BATHS2 full
SQUARE FEET1,762
MLS#5226786
STATUSActive
PROPERTY TYPEResidential - Single Family
SCHOOLBrooke WV City
Property Description
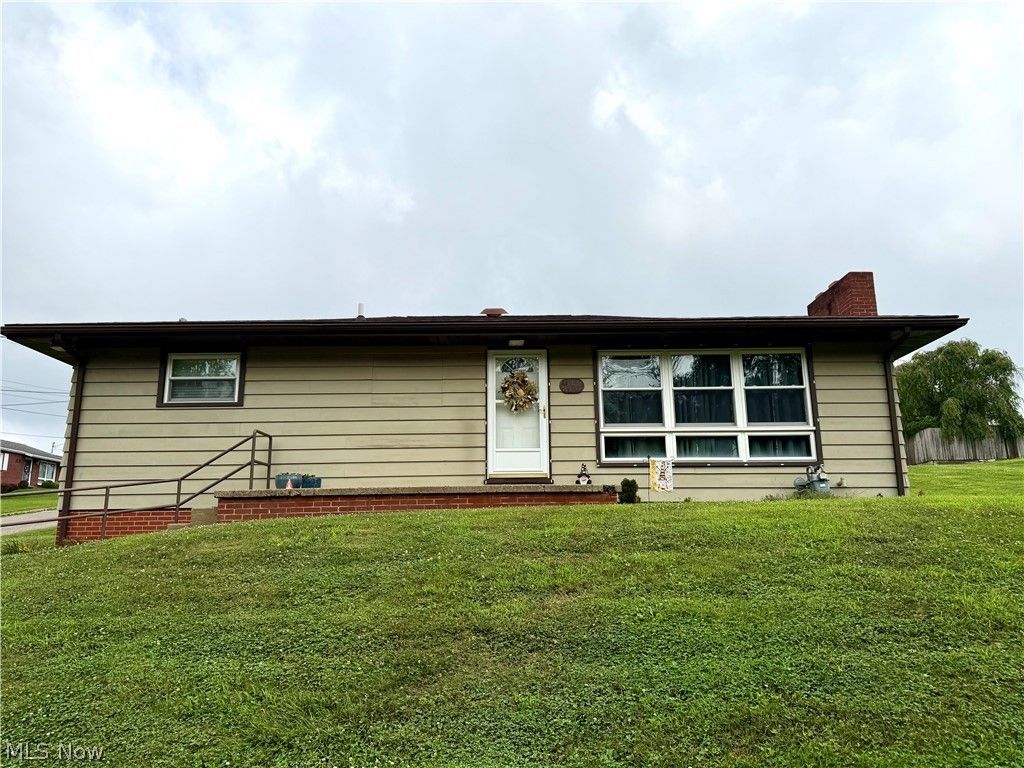
Wishes do come true! This very nice, updated 3 bedroom ranch home just hit the market! Step inside the spacious living room with wood burning fireplace open to the remodeled equipped kitchen with tons of light cabinetry and granite countertops. Just off the kitchen is access to the backyard with a large patio for a perfect spot to grill or entertain guest. Three nicely sized bedrooms with ample closet space and the updated full bath complete the main level. The full basement features a huge finished rec room, laundry room with second bath and deep garage with lots of storage space. Situated on a .30 acre corner lot and a whole house Generac generator make this a gem of a find. Don't wait to call for your showing today!
Property Features
Property Type: Residential - Single Family
Basement: Full
Basement: Yes
Cooling: Central Air
Fireplaces: 1
Garage: 1
Heating: Forced Air, Gas
Home Style: Ranch
Lot Size: 0.30 Acres
Roof Type: Asphalt, Fiberglass
Stories: 1.0
Taxes: $600 / year
Year Built: 1962
Feature Descriptions
Days on Site: 5
Exterior: Wood Siding
Laundry: In Basement
Parcel#: C22R 0073
Parking: Basement
Sewer: Public Sewer
Water: Public
Room Sizes
Laundry: 19 x 11 Level - Basement
Recreation: 29 x 13 Level - Basement
Bathroom: 9 x 6 Level - First
Bedroom: 11 x 11 Level - First
Bedroom: 12 x 11 Level - First
Bedroom: 13 x 12 Level - First
Kitchen: 14 x 12 Level - First
Living Room: 21 x 12 Level - First
Local Schools
School District: Brooke WV City
Listed By / Shown By
Listed By
Agency Name: Howard Hanna Mortimer Realty
Agency Contact: 304-748-8400, tonyviola@howardhanna.com
Shown By
Agent Name: Zachary Schnegg
Agent Phone: (740) 827-4567
Agency Title: Sulek & Experts Real Estate

Estimate Your Payment
Estimated Payment
$ 528.02 per month $422.64 Principal & Interest $50.00 Property Tax $55.39 Homeowner's InsuranceChange Payment Information

Zachary Schnegg
Cell: (740) 827-4567
Email Me
Listing data compilation and photo(s) © 2026 - Multiple Listing Service, Inc. – All Rights Reserved
The photos may be altered, edited, enhanced or virtually staged.
Privacy Policy / DMCA Notice / ADA Accessibility


This site is hosted, designed and copyright
© 1994 - 2026 by
Delta Media Group, Inc. -- Patent Pending --
122 White Bell Circle | MLS# 5226786
This single family home located at 122 White Bell Circle, Wellsburg, WV 26070 is currently listed for sale with an asking price of $189,900. This property was built in 1962 and has 3 bedrooms and 2 full baths with 1762 sq. ft. White Bell Circle is located within the Brooke WV City school district. Search Wellsburg real estate on zacschneggrealtor.sulekandexperts.com today.