
Zachary Schnegg
REALTOR®

BEDS4
BATHS2 full 1 partial
SQUARE FEET2,546
MLS#5241014
STATUSActive
PROPERTY TYPEResidential - Single Family
SCHOOLCleveland Hts-Univer - 1810
Property Description
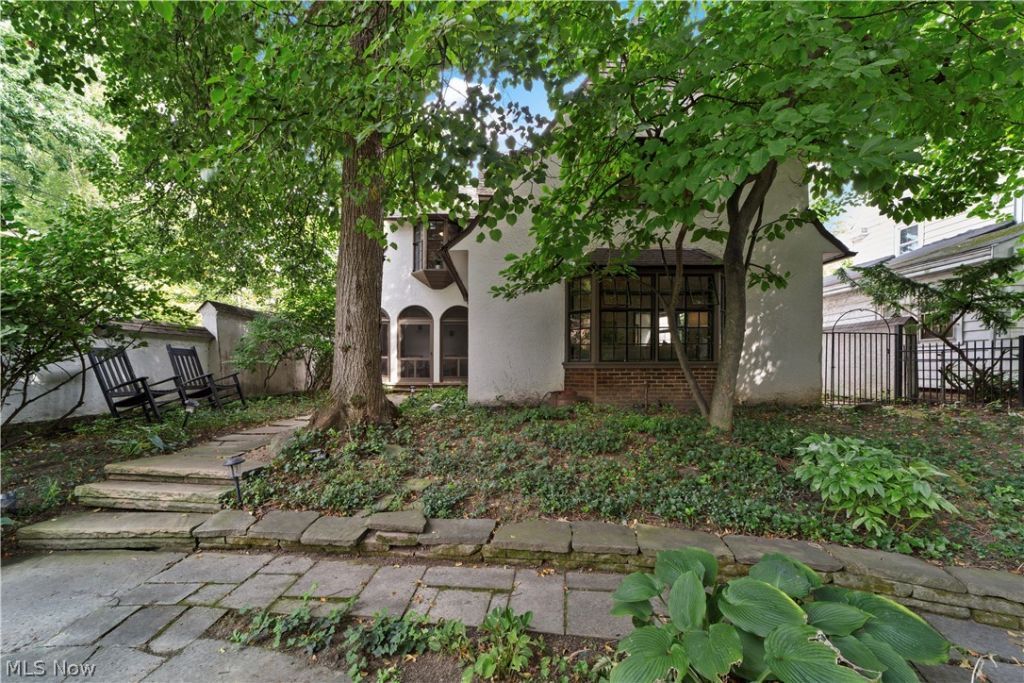
Absolutely stunning, 12655 Cedar is a Mediterranean-inspired Cleveland Heights home that feels as though it was pulled straight from the pages of Architectural Digest. Beautifully designed to make the most of both indoor and outdoor living, this one-of-a-kind property pairs incredible craftsmanship and architectural detail with warm, inviting spaces throughout. Outside, impressive curb appeal gives way to a fully fenced property and a private backyard sanctuary featuring extensive multi-level, low-maintenance hardscaping?an exceptional setting for entertaining, dining, or simply relaxing. A large two-car garage provides additional storage. Step inside and the attention to detail continues. The first floor is anchored by a custom chef's kitchen that flows beautifully into a distinctive octagonal dining room and then into the stunning living room, complete with a functioning wood-burning fireplace. A sunken family room offers another incredible living space with radiant heated floors and direct access to the backyard, seamlessly connecting the indoors with the home's outdoor retreat. Even the powder room is packed with personality and charm. Upstairs, you'll find four bedrooms, two full bathrooms, and a cozy nook currently used as a home office. The primary suite feels more like a boutique hotel retreat, featuring beautiful built-ins and a private en-suite bathroom. Two generously sized secondary bedrooms share a convenient Jack-and-Jill bathroom, while the fourth bedroom is currently utilized as an additional office. As special as the home itself is, the location makes it even better. Walk to favorite Cleveland Heights restaurants and coffee shops, reach University Circle and the hospitals in approximately five minutes, and enjoy easy access to the museums, cultural institutions, and downtown Cleveland. The craftsmanship, character, outdoor living, and location all come together to create something truly special. This is the one!
Property Features
Property Type: Residential - Single Family
Basement: Yes
Basement: Unfinished
Cooling: Ceiling Fan(s)
Fireplaces: 1
Garage: 2
Heating: Baseboard, Fireplace(s), Gas, Hot Water, Radiant, Steam
Home Style: Colonial, Mediterranean, Spanish, Tudor
Lot Size: 0.22 Acres
Roof Type: Asphalt
Stories: 2.0
Taxes: $12,170 / year
Year Built: 1922
Amenities
Bookcases
Built-in Features
Ceiling Fan(s)
Chandelier
Crown Molding
Entrance Foyer
Granite Counters
High Ceilings
Kitchen Island
Recessed Lighting
Storage
Track Lighting
Natural Woodwork
Awning(s)
Courtyard
Lighting
Private Yard
Storage
Feature Descriptions
Accessibility: None
Community Features: Medical Service, Playground, Shopping, Public Transportation
Exterior: Stucco
Fencing: Back Yard, Gate, Masonry, Privacy
Fireplace: Gas Starter, Living Room, Gas
Laundry: In Basement
Lot: Back Yard, Corner Lot, City Lot, Front Yard, Garden, Private, Near Public Transit, Rectangular Lot, Wooded
Parcel#: 685-15-057
Parking: Drain, Driveway, Detached, Electricity, Garage, Garage Door Opener, Lighted, Oversized, Parking Pad, Garage Faces Side, Storage
Patio/Porch: Covered, Enclosed, Front Porch, Patio, Porch, Screened
Sewer: Public Sewer
View: City, Garden, Neighborhood, Trees/Woods
Water: Public
Window: Blinds, Bay Window(s), Screens, Wood Frames
Room Sizes
Kitchen: 14 x 16 Level - First
Bedroom: 12 x 14 Level - Second
Living Room: 15 x 21 Level - First
Bedroom: 16 x 12 Level - Second
Bedroom: 12 x 12 Level - Second
Primary Bedroom: 16 x 18 Level - Second
Dining Room: 14 x 14 Level - First
Family Room: 14 x 18 Level - First
Other: 7 x 14 Level - First
Library: 10 x 9 Level - Second
Local Schools
School District: Cleveland Hts-Univer - 1810
Listed By / Shown By
Listed By
Agency Name: Keller Williams Greater Metropolitan
Agency Contact: samzimmer@kw.com, 216-469-4635
Shown By
Agent Name: Zachary Schnegg
Agent Phone: (740) 827-4567
Agency Title: Sulek & Experts Real Estate

Estimate Your Payment
Estimated Payment
$ 2,270.27 per month $1,110.56 Principal & Interest $1,014.17 Property Tax $145.54 Homeowner's InsuranceChange Payment Information

Zachary Schnegg
Cell: (740) 827-4567
Email Me
Listing data compilation and photo(s) © 2026 - Multiple Listing Service, Inc. – All Rights Reserved
The photos may be altered, edited, enhanced or virtually staged.
Privacy Policy / DMCA Notice / ADA Accessibility


This site is hosted, designed and copyright
© 1994 - 2026 by
Delta Media Group, Inc. -- Patent Pending --
12655 Cedar Road | MLS# 5241014
This single family home located at 12655 Cedar Road, Cleveland Heights, OH 44106 is currently listed for sale with an asking price of $499,000. This property was built in 1922 and has 4 bedrooms and 2 full and 1 partial baths with 2546 sq. ft. Cedar Road is located within the Cleveland Hts-Univer - 1810 school district. Search Cleveland Heights real estate on zacschneggrealtor.sulekandexperts.com today.