Zachary Schnegg
REALTOR®

BEDS4
BATHS2 full
SQUARE FEET1,574
MLS#5216712
STATUSActive
PROPERTY TYPEMulti Unit - Multiple
SUBDIVISIONBellaire Puritas
SCHOOLCleveland Municipal - 1809
Property Description
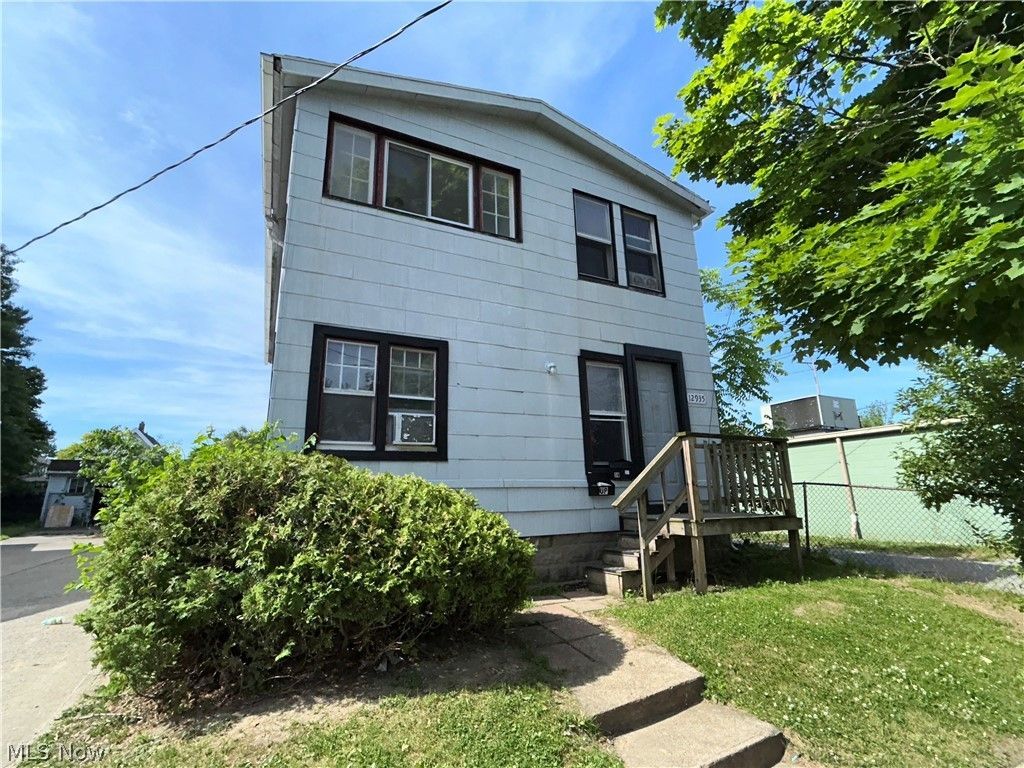
Excellent investment opportunity in Cleveland's Bellaire Puritas neighborhood. This fully occupied duplex offers immediate cash flow with long-term tenants already in place. The first-floor unit features 2 bedrooms, 1 full bath, and durable LVT flooring throughout. The tenant is leased through 9/30/2026 at $900 per month. The second-floor unit offers 2 bedrooms, 1 full bath, with LVT flooring throughout and is leased through 12/31/2026 at $975 per month. Both tenants pay gas and electric separately. Both units include a stove and refrigerator, providing a turnkey investment opportunity. Conveniently located near shopping, dining, schools, public transportation, and the Cleveland Metroparks system, this property offers easy access to I-71, I-480, and Cleveland Hopkins International Airport. With stable rental income and a strong location in an established neighborhood, this duplex is a great addition to any investment portfolio.
Property Features
Property Type: Multi Unit - Multiple
Cooling: Ceiling Fan(s)
Heating: Forced Air
Lot Size: 0.09 Acres
Roof Type: Asphalt, Shingle
Stories: 2.0
Taxes: $1,670 / year
Year Built: 1900
Feature Descriptions
Appliances: Range, Refrigerator
Community Features: Street Lights, Sidewalks
Days on Site: 3
Exterior: Asbestos
Fencing: Back Yard
Laundry: In Basement
Lot: City Lot
Parcel#: 020-12-141
Parking: Driveway, No Garage, On Site, Off Street
Sewer: Public Sewer
View: Neighborhood
Water: Public
Local Schools
School District: Cleveland Municipal - 1809
Listed By / Shown By
Listed By
Agency Name: Progressive Urban Real Estate Co
Agency Contact: dsharkey@progressiveurban.com, 216-533-1617
Shown By
Agent Name: Zachary Schnegg
Agent Phone: (740) 827-4567
Agency Title: Sulek & Experts Real Estate
Estimate Your Payment
Estimated Payment
$ 541.67 per month $355.87 Principal & Interest $139.17 Property Tax $46.64 Homeowner's InsuranceChange Payment Information
Zachary Schnegg
Cell: (740) 827-4567
Email Me
Listing data compilation and photo(s) © 2026 - Multiple Listing Service, Inc. – All Rights Reserved
The photos may be altered, edited, enhanced or virtually staged.
Privacy Policy / DMCA Notice / ADA Accessibility


This site is hosted, designed and copyright
© 1994 - 2026 by
Delta Media Group, Inc. -- Patent Pending --
12935 Mcgowan Avenue | MLS# 5216712
This multi-family property located at 12935 Mcgowan Avenue, Cleveland, OH 44135 is currently listed for sale with an asking price of $159,900. Mcgowan Avenue is located within the Cleveland Municipal - 1809 school district. Search Cleveland real estate on zacschneggrealtor.sulekandexperts.com today.