
Zachary Schnegg
REALTOR®

BEDS5
BATHS4 full 1 partial
SQUARE FEET4,295
MLS#5197407
STATUSActive
PROPERTY TYPEResidential - Single Family
SCHOOLPleasants WV City
Property Description
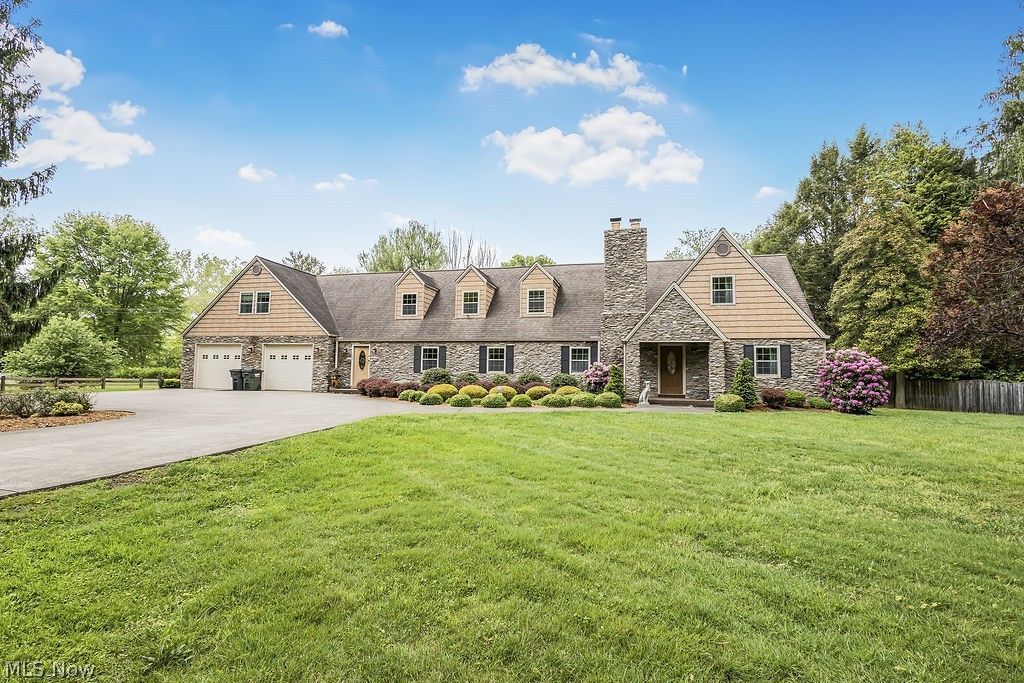
Welcome to this beautifully renovated 5/6 bedroom, 4 1/2 bath Tudor-style home situated on 1.67 acres in a convenient location. From the striking modern stone exterior to the impressive circular drive, this property makes a statement from the start. Inside you will find expansive rooms designed for comfort and entertaining with the beautiful custom kitchen and adjoining family room. Continue upstairs to find the beautiful-private master suite with just updated master bath. The fenced lawn offers space for pets, play or peaceful outdoor living, additional quality features include a huge hot tub and Generac generator.
Property Features
Property Type: Residential - Single Family
Basement: Yes
Basement: Partial, Partially Finished, Storage Space
Cooling: Central Air, Ceiling Fan(s)
Fireplaces: 2
Garage: 2 car attached
Heating: Forced Air, Fireplace(s)
Home Style: Tudor
Lot Size: 1.67 Acres
Roof Type: Asbestos Shingle
Stories: 2.0
Taxes: $3,728 / year
Year Built: 1950
Amenities
Double Vanity
Entrance Foyer
Eat-in Kitchen
His and Hers Closets
Kitchen Island
Multiple Closets
Open Floorplan
Recessed Lighting
Storage
Natural Woodwork
Walk-In Closet(s)
Storage
Feature Descriptions
Appliances: Dryer, Dishwasher, Microwave, Range, Refrigerator, Washer
Days on Site: 106
Exterior: Stone, Vinyl Siding
Fencing: Fenced
Fireplace: Basement, Gas Log, Living Room, Recreation Room, Gas
Laundry: Main Level, Laundry Tub, Sink
Lot: Back Yard, Flat, Front Yard, Level, Few Trees
Parcel#: 07-9-00050000
Parking: Attached, Circular Driveway, Concrete, Garage, Garage Door Opener, Heated Garage
Patio/Porch: Rear Porch, Covered
Security: Security System, Smoke Detector(s)
Sewer: Public Sewer
Water: Public
Window: Double Pane Windows, Drapes, Window Treatments
Room Sizes
Entry/ Foyer: 8 X 15 Level - First
Dining Room: 15 X 20 Level - First
Recreation: 14 X 33 Level - First
Laundry: 9 X 11 Level - First
Office: 12 X 12 Level - First
Bedroom: 11 X 15 Level - First
Bedroom: 11 X 14 Level - Second
Bedroom: 13 X 13 Level - Second
Bedroom: 14 X 16 Level - Second
Primary Bedroom: 18 X 22 Level - Second
Kitchen: 11 X 27 Level - First
Dining Room: 15 X 20 Level - First
Living Room: 12 X 22 Level - First
Local Schools
School District: Pleasants WV City
Listed By / Shown By
Listed By
Agency Name: Riggs Realty, LLC.
Agency Contact: 304-299-2574, riggsbj@hotmail.com
Shown By
Agent Name: Zachary Schnegg
Agent Phone: (740) 827-4567
Agency Title: Sulek & Experts Real Estate

Estimate Your Payment
Estimated Payment
$ 2,045.04 per month $1,533.42 Principal & Interest $310.67 Property Tax $200.96 Homeowner's InsuranceChange Payment Information

Zachary Schnegg
Cell: (740) 827-4567
Email Me
Listing data compilation and photo(s) © 2026 - Multiple Listing Service, Inc. – All Rights Reserved
The photos may be altered, edited, enhanced or virtually staged.
Privacy Policy / DMCA Notice / ADA Accessibility


This site is hosted, designed and copyright
© 1994 - 2026 by
Delta Media Group, Inc. -- Patent Pending --
1533 N Pleasants Highway | MLS# 5197407
This single family home located at 1533 N Pleasants Highway, Saint Marys, WV 26170 is currently listed for sale with an asking price of $689,000. This property was built in 1950 and has 5 bedrooms and 4 full and 1 partial baths with 4295 sq. ft. N Pleasants Highway is located within the Pleasants WV City school district. Search Saint Marys real estate on zacschneggrealtor.sulekandexperts.com today.