
Zachary Schnegg
REALTOR®

BEDS3
BATHS1 full
SQUARE FEET1,232
MLS#5213649
STATUSActive
PROPERTY TYPEResidential - Single Family
SCHOOLWood-Parkersburg South HS
Property Description
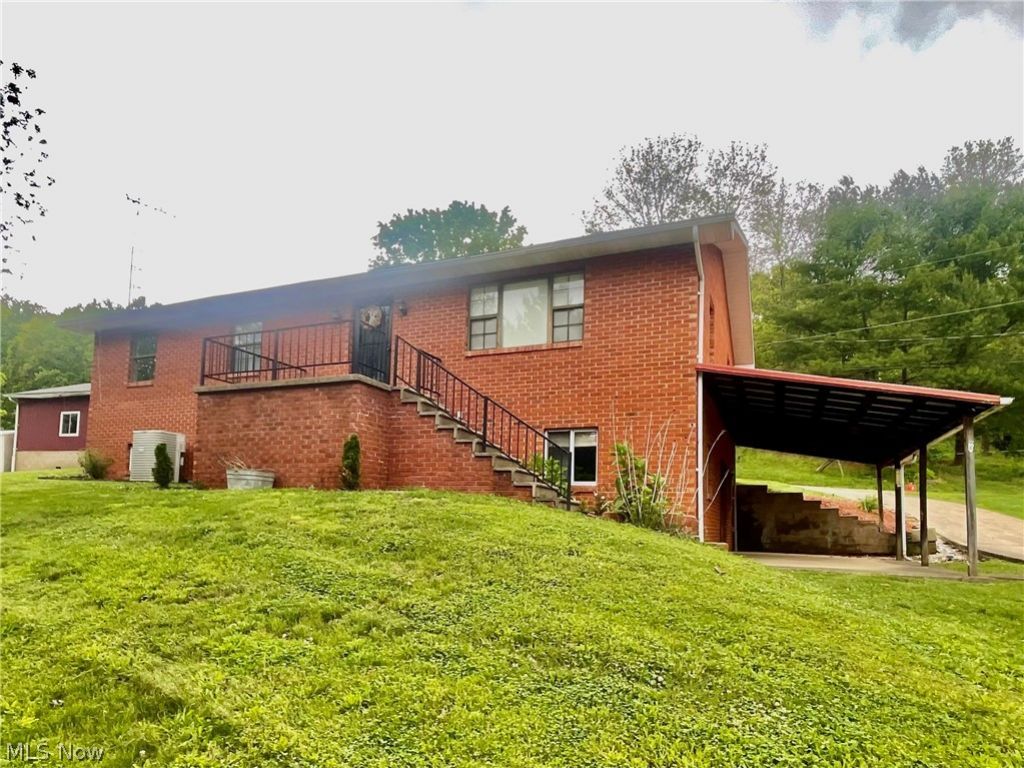
From sunrise to sunset, this is your 110-acre country escape. This property includes some breathe taking views and endless possibilities. This charming brick home offers a subtle modern take on farmhouse living. Walking into the home you will be greeted with a nice open kitchen and dining room that flow perfectly into the living room. This home has fresh paint and flooring throughout that flow nicely together. This home also offers a whole house Generac and a walk-out basement that could easily be finished. Now at a first glance you may only see a beautiful red brick home but tucked away along a gravel driveway near the house is a stunning 1200 Sqft new build! Featuring beautiful knotty pine on the walls and ceilings, with 2 beds and 1 bath this house brings a new meaning to a tucked away paradise. Accompanying this tucked away gem is an under roof 65x85 Amish built carport, that could easily be finished into a stunning home. This Property features some prime hunting locations, several ATV trails and lots of pasture as well. The possibilities are truly endless, Call and schedule your tour today!
Property Features
Property Type: Residential - Single Family
Basement: Storage Space, Unfinished, Walk-Out Access
Basement: Yes
Cooling: Central Air
Garage: 1
Heating: Forced Air
Home Style: Ranch
Lot Size: 110.34 Acres
Roof Type: Shingle
Stories: 1.0
Taxes: $1,324 / year
Year Built: 1981
Feature Descriptions
Days on Site: 50
Exterior: Brick, Block
Parcel#: 02-410-000E0000
Parking: Concrete, Detached, Garage
Sewer: Septic Tank
Water: Well
Local Schools
School District: Wood-Parkersburg South HS
Listed By / Shown By
Listed By
Agency Name: EXP Realty, LLC.
Agency Contact: halie.serene.sprouse@gmail.com, 304-699-8644
Shown By
Agent Name: Zachary Schnegg
Agent Phone: (740) 827-4567
Agency Title: Sulek & Experts Real Estate

Estimate Your Payment
Estimated Payment
$ 2,058.67 per month $1,722.59 Principal & Interest $110.33 Property Tax $225.75 Homeowner's InsuranceChange Payment Information

Zachary Schnegg
Cell: (740) 827-4567
Email Me
Listing data compilation and photo(s) © 2026 - Multiple Listing Service, Inc. – All Rights Reserved
The photos may be altered, edited, enhanced or virtually staged.
Privacy Policy / DMCA Notice / ADA Accessibility


This site is hosted, designed and copyright
© 1994 - 2026 by
Delta Media Group, Inc. -- Patent Pending --
1805 Lee Creek Rd | MLS# 5213649
This single family home located at 1805 Lee Creek Rd, Belleville, WV 26133 is currently listed for sale with an asking price of $774,000. This property was built in 1981 and has 3 bedrooms and 1 full baths with 1232 sq. ft. Lee Creek Rd is located within the Wood-Parkersburg South HS school district. Search Belleville real estate on zacschneggrealtor.sulekandexperts.com today.