
Zachary Schnegg
REALTOR®

BEDS3
BATHS1 full 1 partial
SQUARE FEET1,092
MLS#5242102
STATUSActive
PROPERTY TYPEResidential - Single Family
SUBDIVISIONSt John Heights
SCHOOLSteubenville City
Property Description
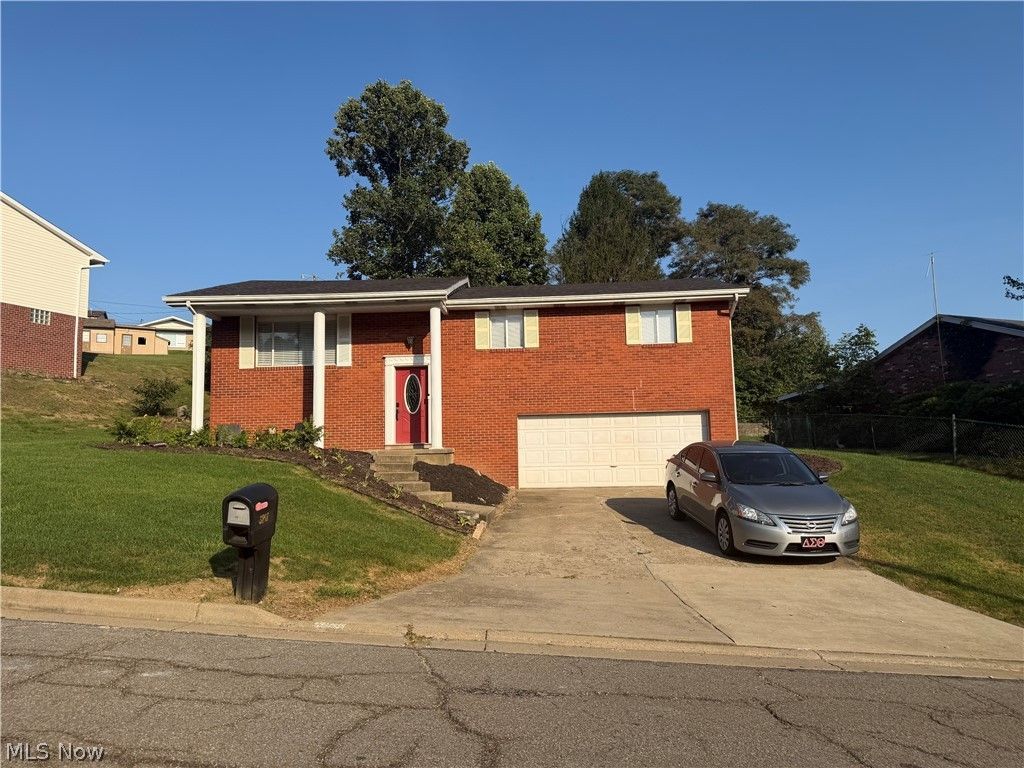
Welcome home to this well maintained brick split entry home with convenient location, and extensive updates and also offers a great combination of comfort, functionality, and value. This Three bedroom, with one and half baths, Living room Dining room and Kitchen 2 car garage and large rear deck sits close the schools, hospital, and shopping. Updates include newer 200 amp electric service, newer furnace, New roof (2026)and central air and Hot water tank(2024). Brand new carpet in 2 of the bedrooms. Don't miss out on this great deal.
Property Features
Property Type: Residential - Single Family
Basement: Yes
Basement: Unfinished
Cooling: Central Air
Garage: 2
Heating: Electric, Forced Air
Home Style: Split Level
Lot Size: 0.24 Acres
Roof Type: Asphalt
Stories: 2.0
Taxes: $1,676 / year
Year Built: 1973
Feature Descriptions
Exterior: Brick
Fireplace: None
Laundry: In Basement
Parcel#: 07-06852-000
Parking: Direct Access, Driveway
Patio/Porch: Deck
Sewer: Public Sewer
Water: Public
Window: Double Pane Windows
Room Sizes
Bedroom: 9 x 10 Level - First
Bedroom: 9 x 10 Level - First
Primary Bedroom: 11 x 14 Level - First
Bathroom: 4 x 5 Level - First
Kitchen: 11 x 12 Level - First
Dining Room: 11 x 12 Level - First
Living Room: 12 x 16 Level - First
Local Schools
School District: Steubenville City
Listed By / Shown By
Listed By
Agency Name: Gary W. Cain Realty & Auctioneers,LLC
Agency Contact: 740-266-2246, info@garycain.com
Shown By
Agent Name: Zachary Schnegg
Agent Phone: (740) 827-4567
Agency Title: Sulek & Experts Real Estate

Estimate Your Payment
Estimated Payment
$ 743.55 per month $533.91 Principal & Interest $139.67 Property Tax $69.97 Homeowner's InsuranceChange Payment Information

Zachary Schnegg
Cell: (740) 827-4567
Email Me
Listing data compilation and photo(s) © 2026 - Multiple Listing Service, Inc. – All Rights Reserved
The photos may be altered, edited, enhanced or virtually staged.
Privacy Policy / DMCA Notice / ADA Accessibility


This site is hosted, designed and copyright
© 1994 - 2026 by
Delta Media Group, Inc. -- Patent Pending --
3218 Saint Charles Drive | MLS# 5242102
This single family home located at 3218 Saint Charles Drive, Steubenville, OH 43952 is currently listed for sale with an asking price of $239,900. This property was built in 1973 and has 3 bedrooms and 1 full and 1 partial baths with 1092 sq. ft. Saint Charles Drive is located in the St John Heights subdivision within the Steubenville City school district. Search St John Heights real estate on zacschneggrealtor.sulekandexperts.com today.