
Zachary Schnegg
REALTOR®

BEDS4
BATHS2 full 1 partial
MLS#5241186
STATUSActive
PROPERTY TYPEResidential - Single Family
SUBDIVISIONFairways Sub #4
SCHOOLAvon Lake City
Property Description
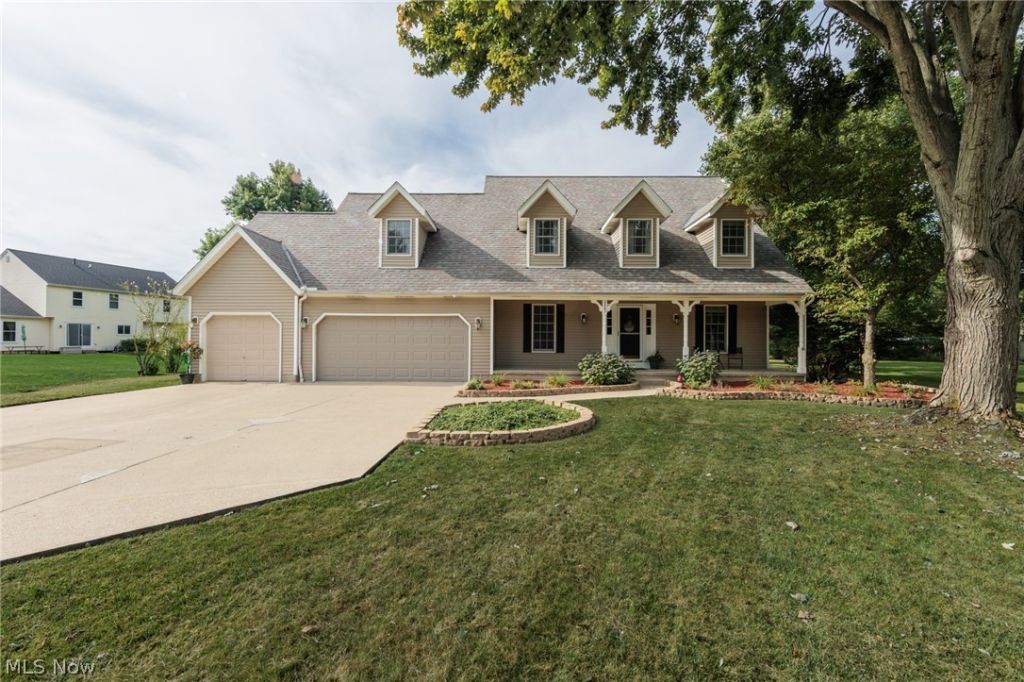
Welcome to over 2,800 square feet of beautiful living space in desirable Avon Lake! This spacious two-story 4 bedroom 2.5 bathroom home, with a large bonus room, offers generously sized living areas that provide plenty of room for everyday living and entertaining. Step outside and discover the picturesque backyard, complete with a playset and charming playhouse...an inviting space to enjoy time outdoors. Located on a quiet cul-de-sac, this home offers the perfect combination of space, comfort, and a peaceful setting. If you work from home...this is the one! Improvements that bring peace of mind: new HVAC 2024, Dishwasher 2023, H20 Heater 2021, new flooring, and many nicely appointed updates throughout. A true Avon Lake gem waiting to welcome you home!
Property Features
Property Type: Residential - Single Family
Basement: Crawl Space
Cooling: Central Air
Fireplaces: 1
Garage: 3 car attached
Heating: Forced Air, Gas
Home Style: Cape Cod
Lot Size: 0.54 Acres
Roof Type: Asphalt, Fiberglass
Stories: 2.0
Taxes: $7,184 / year
Year Built: 1989
Feature Descriptions
Days on Site: 2
Exterior: Vinyl Siding
Parcel#: 04-00-020-104-247
Parking: Attached, Concrete, Garage
Sewer: Public Sewer
Water: Public
Room Sizes
Laundry: 9 x 6 Level - First
Office: 11.5 x 11.1 Level - First
Bedroom: 13 x 13 Level - Second
Bedroom: 12 x 11.1 Level - Second
Bedroom: 13 x 11.5 Level - Second
Bedroom: 15.1 x 12.5 Level - Second
Dining Room: 13.1 x 13 Level - First
Living Room: 15.4 x 11.5 Level - First
Kitchen: 13 x 11.9 Level - First
Local Schools
School District: Avon Lake City
Listed By / Shown By
Listed By
Agency Name: RE/MAX Crossroads Properties
Agency Contact: tinasellsproperty@gmail.com, 419-706-9990
Shown By
Agent Name: Zachary Schnegg
Agent Phone: (740) 827-4567
Agency Title: Sulek & Experts Real Estate
Estimate Your Payment
Estimated Payment
$ 1,982.89 per month $1,223.84 Principal & Interest $598.67 Property Tax $160.39 Homeowner's InsuranceChange Payment Information

Zachary Schnegg
Cell: (740) 827-4567
Email Me
Listing data compilation and photo(s) © 2026 - Multiple Listing Service, Inc. – All Rights Reserved
The photos may be altered, edited, enhanced or virtually staged.
Privacy Policy / DMCA Notice / ADA Accessibility


This site is hosted, designed and copyright
© 1994 - 2026 by
Delta Media Group, Inc. -- Patent Pending --
32263 Plumbrook Court | MLS# 5241186
This single family home located at 32263 Plumbrook Court, Avon Lake, OH 44012 is currently listed for sale with an asking price of $549,900. This property was built in 1989 and has 4 bedrooms and 2 full and 1 partial baths. Plumbrook Court is located in the Fairways Sub #4 subdivision within the Avon Lake City school district. Search Fairways Sub #4 real estate on zacschneggrealtor.sulekandexperts.com today.