
Zachary Schnegg
REALTOR®

BEDS2
BATHS1 full
SQUARE FEET853
MLS#5220308
STATUSPending
PROPERTY TYPEResidential - Single Family
SCHOOLBrooke WV City
Property Description
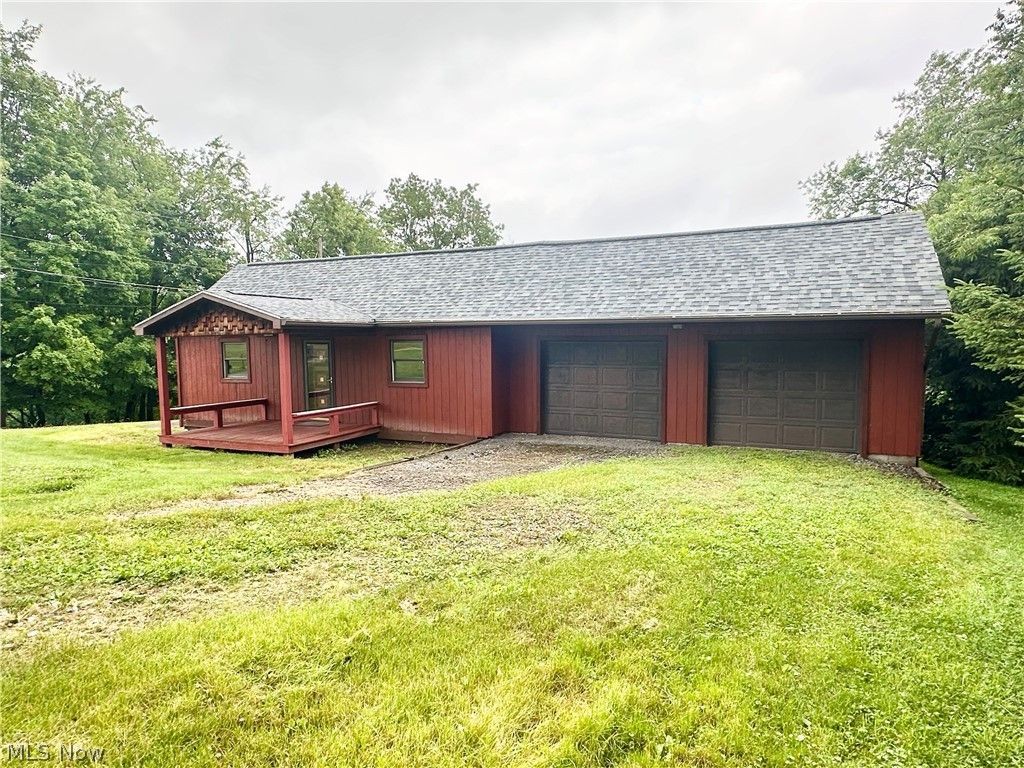
Peaceful Country Living on 1 Acre! Escape the hustle and enjoy the tranquility of country living in this charming 2-bedroom ranch nestled on a beautiful 1-acre lot. Surrounded by nature, this inviting home features a comfortable living room, a cozy dining area, functional kitchen, and full bathroom, offering a practical layout that's perfect for everyday living. Step outside onto the large back deck, where you can relax with your morning coffee, entertain family and friends, or simply take in the peaceful wooded views and abundant wildlife. A large attached 2-car garage provides plenty of space for vehicles, storage, or hobbies. If you've been searching for a quiet country retreat with room to breathe, this delightful property is ready to welcome you home!
Property Features
Property Type: Residential - Single Family
Basement: Full
Basement: Yes
Cooling: None
Garage: 2
Heating: Forced Air, Gas
Home Style: Ranch
Lot Size: 1.00 Acres
Roof Type: Asphalt, Fiberglass
Stories: 1.0
Taxes: $26 / year
Year Built: 1920
Feature Descriptions
Appliances: Dryer, Range, Washer
Days on Site: 23
Exterior: Wood Siding
Laundry: In Basement
Parcel#: B28B 0049
Parking: Driveway, Garage
Patio/Porch: Deck, Front Porch
Sewer: Septic Tank
Water: Public
Room Sizes
Bedroom: 11 x 10 Level - First
Living Room: 15 x 12 Level - First
Bedroom: 13 x 12 Level - First
Bathroom: 9 x 6 Level - First
Dining Room: 10 x 8 Level - First
Kitchen: 11 x 10 Level - First
Local Schools
School District: Brooke WV City
Listed By / Shown By
Listed By
Agency Name: JJ Guida Airport Realty
Agency Contact: 304-748-2543, jjguidarealty@jjguidarealty.net
Shown By
Agent Name: Zachary Schnegg
Agent Phone: (740) 827-4567
Agency Title: Sulek & Experts Real Estate

Estimate Your Payment
Estimated Payment
$ 178.12 per month $155.57 Principal & Interest $2.17 Property Tax $20.39 Homeowner's InsuranceChange Payment Information

Zachary Schnegg
Cell: (740) 827-4567
Email Me
Listing data compilation and photo(s) © 2026 - Multiple Listing Service, Inc. – All Rights Reserved
The photos may be altered, edited, enhanced or virtually staged.
Privacy Policy / DMCA Notice / ADA Accessibility


This site is hosted, designed and copyright
© 1994 - 2026 by
Delta Media Group, Inc. -- Patent Pending --
415 Genteel Ridge Road | MLS# 5220308
This single family home located at 415 Genteel Ridge Road, Wellsburg, WV 26070 is currently listed for sale with an asking price of $69,900. This property was built in 1920 and has 2 bedrooms and 1 full baths with 853 sq. ft. Genteel Ridge Road is located within the Brooke WV City school district. Search Wellsburg real estate on zacschneggrealtor.sulekandexperts.com today.