
Zachary Schnegg
REALTOR®

BEDS4
BATHS2 full 1 partial
SQUARE FEET2,230
MLS#5226599
STATUSPending
PROPERTY TYPEResidential - Single Family
SUBDIVISIONCenter Green
SCHOOLCleveland Hts-Univer - 1810
Property Description
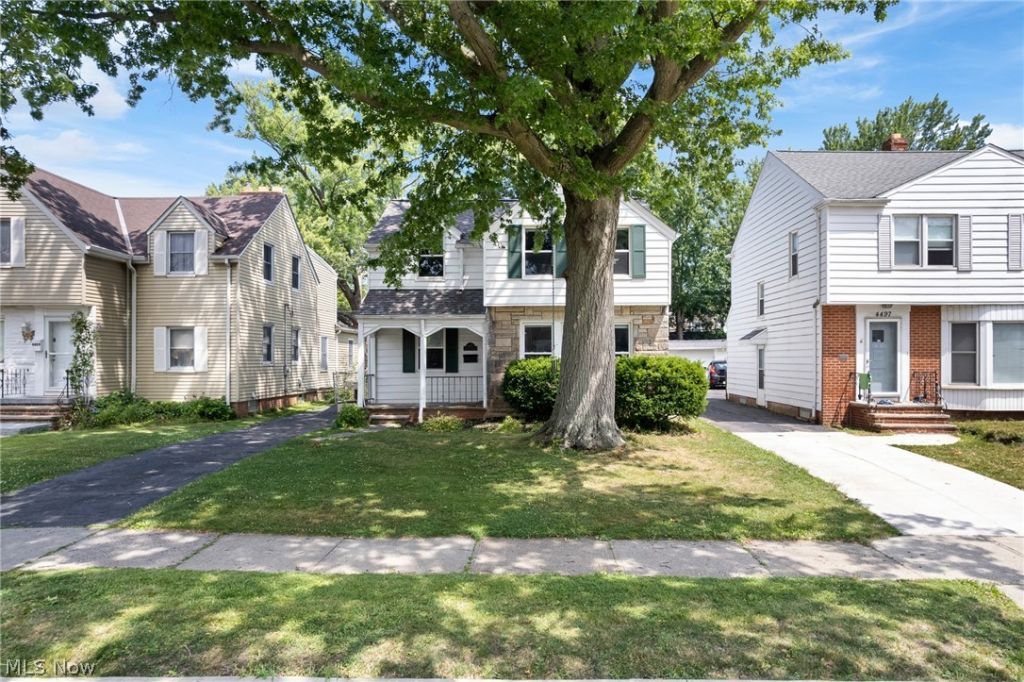
Nestled on one of University Heights' most desirable, tree-lined streets, this exceptional 4-bedroom, 2.5-bath home offers incredible curb appeal, an inviting front porch, and beautifully updated living spaces that are ready for you to move right in. Featuring over $130,000 in upgrades! From the moment you step through the front door, you'll be impressed by the warm hardwood floors and abundant natural light. The heart of the home is the updated kitchen featuring custom cabinetry, granite countertops, a stylish tile backsplash, stainless steel appliances, and an open flow into the dining area perfect for entertaining family and friends. The spacious living room offers a beautiful fireplace and an inviting atmosphere for relaxing or gathering with guests. The first floor also features a convenient half bath and a versatile bedroom that makes an ideal home office, guest suite, or playroom. Upstairs, you'll discover an owner's retreat unlike anything you'll find in this price range. Approximately the size of two traditional bedrooms, this space features gleaming hardwood floors, a built-in closet system and a comfortable sitting area. Two additional generously sized bedrooms and a beautifully renovated full bath complete the second floor with timeless finishes including ceramic tile, updated lighting, and a stylish vanity. The finished lower level offers endless possibilities for a recreation room, media room, fitness area, or additional entertaining space, while still providing plenty of storage. The basement was professionally waterproofed. The list of recent improvements includes: Completely finished lower level! New roof, HVAC system and hot water tank in 2024. Double mini split, attic insulation and painted throughout. Step outside to enjoy the backyard, complete with a convenient mudroom entrance, making everyday living both practical and functional. Location is everything, and this home delivers. Don't miss your opportunity to own this beautifully home!
Property Features
Property Type: Residential - Single Family
Basement: Yes
Basement: Full, Finished
Cooling: Central Air
Fireplaces: 1
Garage: 2
Heating: Forced Air, Fireplace(s), Gas
Home Style: Cape Cod, Colonial
Lot Size: 0.11 Acres
Roof Type: Asphalt, Fiberglass
Stories: 2.0
Taxes: $6,259 / year
Year Built: 1939
Amenities
Built-in Features
Ceiling Fan(s)
Chandelier
Granite Counters
Natural Woodwork
Walk-In Closet(s)
Private Yard
Feature Descriptions
Accessibility: None
Appliances: Dishwasher, Range
Community Features: Fitness Center, Medical Service, Playground, Park, Shopping
Days on Site: 4
Exterior: Aluminum Siding, Stone
Fencing: Full
Fireplace: Living Room, Wood Burning
Laundry: Lower Level, Laundry Tub, Sink
Parcel#: 721-14-106
Parking: Detached, Electricity, Garage, Garage Door Opener, Paved
Patio/Porch: Patio, Porch
Sewer: Public Sewer
Water: Public
Room Sizes
Bedroom: 14 x 11 Level - Second
Bathroom: 5 x 9 Level - Second
Primary Bedroom: 1418 x 14 Level - Second
Bathroom: 4 x 3 Level - First
Bedroom: 11 x 10 Level - First
Dining Room: 9 x 11 Level - First
Kitchen: 10 x 11 Level - First
Utility Room: 10 x 7 Level - Lower
Bedroom: 11 x 14 Level - Second
Laundry: 10 x 5 Level - Lower
Bathroom: 10 x 4 Level - Lower
Bedroom: 24 x 12 Level - Lower
Living Room: 18 x 20 Level - First
Local Schools
School District: Cleveland Hts-Univer - 1810
Listed By / Shown By
Listed By
Agency Name: Keller Williams Living
Agency Contact: staceyljones1@kw.com, 216-577-5874
Shown By
Agent Name: Zachary Schnegg
Agent Phone: (740) 827-4567
Agency Title: Sulek & Experts Real Estate

Estimate Your Payment
Estimated Payment
$ 1,402.61 per month $778.95 Principal & Interest $521.58 Property Tax $102.08 Homeowner's InsuranceChange Payment Information

Zachary Schnegg
Cell: (740) 827-4567
Email Me
Listing data compilation and photo(s) © 2026 - Multiple Listing Service, Inc. – All Rights Reserved
The photos may be altered, edited, enhanced or virtually staged.
Privacy Policy / DMCA Notice / ADA Accessibility


This site is hosted, designed and copyright
© 1994 - 2026 by
Delta Media Group, Inc. -- Patent Pending --
4493 Groveland Road | MLS# 5226599
This single family home located at 4493 Groveland Road, University Heights, OH 44118 is currently listed for sale with an asking price of $350,000. This property was built in 1939 and has 4 bedrooms and 2 full and 1 partial baths with 2230 sq. ft. Groveland Road is located in the Center Green subdivision within the Cleveland Hts-Univer - 1810 school district. Search Center Green real estate on zacschneggrealtor.sulekandexperts.com today.