Zachary Schnegg
REALTOR®

BEDS3
BATHS1 full
SQUARE FEET2,288
MLS#5242476
STATUSActive
PROPERTY TYPEResidential - Single Family
SCHOOLRiverside Local
Property Description
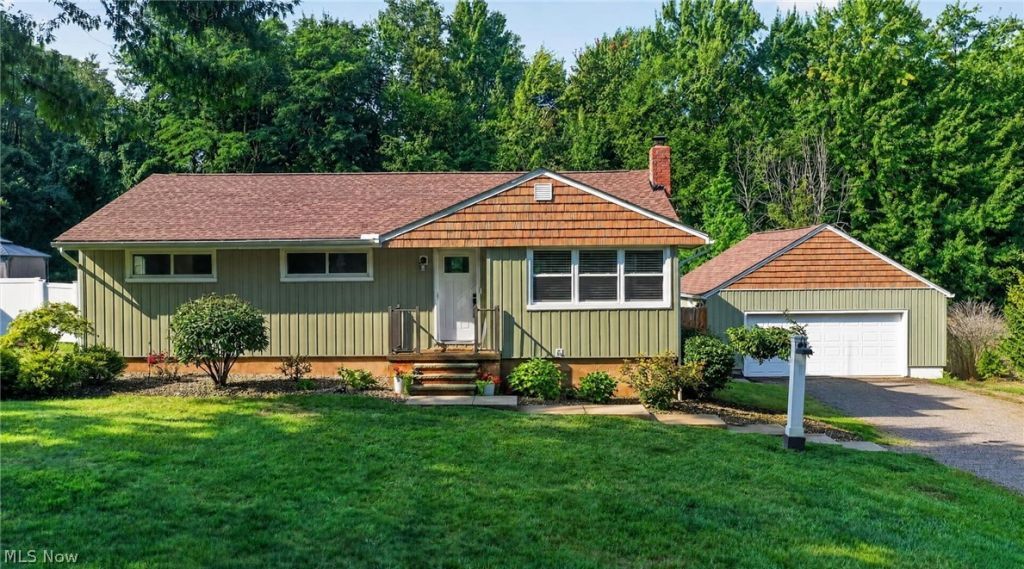
Welcome home! This inviting 3-bedroom, 1-bath ranch is situated on a quiet cul-de-sac and offers comfortable one-floor living with a full basement and 2-car detached garage. The home has seen numerous updates since 2024, including flooring, vinyl siding, roof, appliances, and granite countertops. The kitchen has been refreshed with overlay cabinet doors and under-cabinet lighting, creating an updated and functional space. The bathroom has also been updated with new cabinetry and ceramic tile flooring. Step outside and enjoy the private, fully fenced backyard featuring composite decking and a patio?an ideal setting for outdoor entertaining, relaxing, or spending time with family and friends. With so many improvements already completed, this home is ready for its next owner to move in and enjoy. Don't miss your opportunity to own this well-maintained home in Concord Township. Schedule your private showing today!
Property Features
Property Type: Residential - Single Family
Basement: Yes
Basement: Full, Unfinished
Cooling: Central Air
Garage: 2
Heating: Forced Air, Oil
Home Style: Ranch
Lot Size: 0.48 Acres
Roof Type: Asphalt, Fiberglass
Stories: 1.0
Taxes: $3,210 / year
Year Built: 1958
Feature Descriptions
Appliances: Dishwasher, Range, Refrigerator
Exterior: Vinyl Siding
Fencing: Chain Link, Wood
Lot: Dead End
Parcel#: 08-A-016-A-00-011-0
Parking: Detached, Garage, Garage Door Opener, Unpaved
Patio/Porch: Deck
Sewer: Septic Tank
View: Trees/Woods
Water: Public
Room Sizes
Bathroom: 9 x 6 Level - First
Local Schools
School District: Riverside Local
Listed By / Shown By
Listed By
Agency Name: Diversified Homes, LLC
Agency Contact: 440-275-5101, woodworth1244@gmail.com
Shown By
Agent Name: Zachary Schnegg
Agent Phone: (740) 827-4567
Agency Title: Sulek & Experts Real Estate

Estimate Your Payment
Estimated Payment
$ 997.25 per month $645.19 Principal & Interest $267.50 Property Tax $84.55 Homeowner's InsuranceChange Payment Information
Zachary Schnegg
Cell: (740) 827-4567
Email Me
Listing data compilation and photo(s) © 2026 - Multiple Listing Service, Inc. – All Rights Reserved
The photos may be altered, edited, enhanced or virtually staged.
Privacy Policy / DMCA Notice / ADA Accessibility


This site is hosted, designed and copyright
© 1994 - 2026 by
Delta Media Group, Inc. -- Patent Pending --
6148 Marlo Drive | MLS# 5242476
This single family home located at 6148 Marlo Drive, Concord Township, OH 44077 is currently listed for sale with an asking price of $289,900. This property was built in 1958 and has 3 bedrooms and 1 full baths with 2288 sq. ft. Marlo Drive is located within the Riverside Local school district. Search Concord Township real estate on zacschneggrealtor.sulekandexperts.com today.