
Zachary Schnegg
REALTOR®

BEDS4
BATHS2 full 1 partial
SQUARE FEET3,615
MLS#5225041
STATUSActive
PROPERTY TYPEResidential - Single Family
SUBDIVISIONFairground Park Add
SCHOOLWood-Parkersburg HS
Property Description
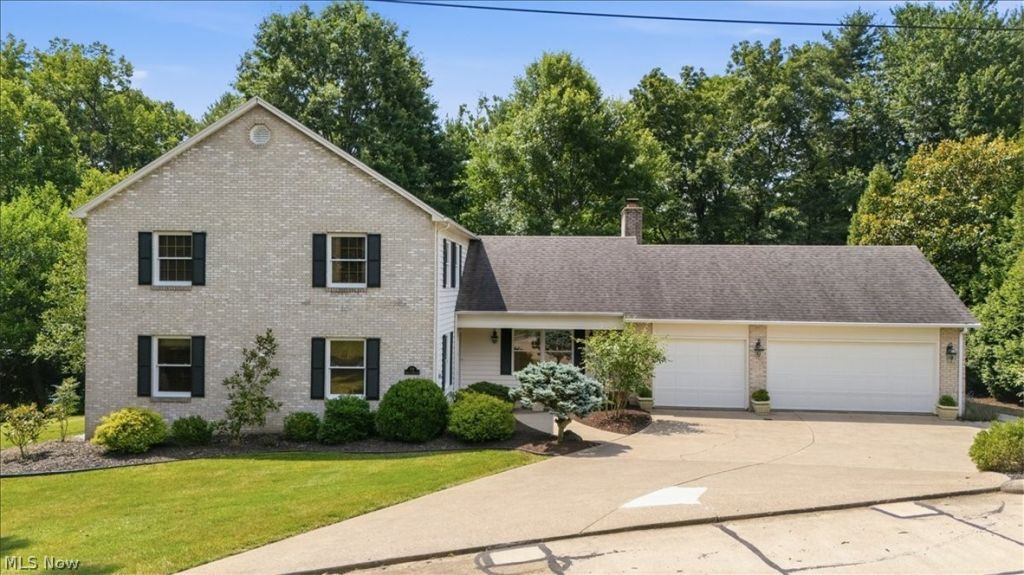
Offered for the first time by its original owner, this beautifully maintained custom brick and cedar home, built in 1994, is nestled on a private, wooded half-acre lot in one of the area's most sought-after neighborhoods. With over 3,500 finished square feet of thoughtfully designed living space, this exceptional residence offers the perfect balance of privacy, comfort and convenience. Inside, you'll find a welcoming formal entry, spacious family room with gas log fireplace, an added (25 X 16) Beautiful Four Season Room, formal living room, office/den with built in shelves, kitchen (with abundant counter space, cabinetry, island and table space), formal separate dining room, half bath and first floor laundry. The second floor offers a master suite with a large master bathroom, three nice sized bedrooms and hallway bath. The well-designed floor plan provides generous living and entertaining spaces, making it ideal for both everyday living and special gatherings. Exterior amenities include a front covered porch, rear covered deck and newer open tiered deck. Surrounded by mature trees, the backyard provides a serene retreat with exceptional privacy while still being just minutes from shopping, dining, schools, and everyday conveniences. Also included is an attached three car garage, gas grill hook up on deck and unfinished walk out basement. Roof, furnace and air all less than ten years old. If you've been searching for a move-in-ready home in an established, highly desirable neighborhood, this original-owner property is a rare opportunity you won't want to miss.
Property Features
Property Type: Residential - Single Family
Basement: Yes
Basement: Crawl Space, Exterior Entry, Interior Entry, Concrete, Unfinished, Walk-Out Access
Cooling: Central Air, Other
Fireplaces: 1
Garage: 3 car attached
Heating: Forced Air, Fireplace(s), Gas, Other
Home Style: Traditional
Lot Size: 0.51 Acres
Roof Type: Asphalt, Fiberglass
Stories: 2.0
Taxes: $3,185 / year
Year Built: 1994
Amenities
Ceiling Fan(s)
Chandelier
Cathedral Ceiling(s)
Double Vanity
Eat-in Kitchen
High Ceilings
Kitchen Island
Pantry
Recessed Lighting
Natural Woodwork
Walk-In Closet(s)
Jetted Tub
Private Yard
Rain Gutters
Feature Descriptions
Appliances: Built-In Oven, Cooktop, Dishwasher, Disposal, Water Softener
Community Features: None
Days on Site: 6
Exterior: Brick, Cedar
Fencing: None
Fireplace: Family Room, Gas Log, Raised Hearth
HOA: Yes
HOA Fee: 880/ Annually
Laundry: Washer Hookup, Electric Dryer Hookup, Gas Dryer Hookup, Main Level, Laundry Room
Lot: Back Yard, Landscaped, Private
Parcel#: 12-444-00020000
Parking: Attached, Concrete, Drain, Garage Faces Front, Garage, Garage Door Opener, Off Street
Patio/Porch: Covered, Deck, Front Porch
Security: Carbon Monoxide Detector(s)
Sewer: Public Sewer
View: Trees/Woods
Water: Public
Window: Blinds, Double Pane Windows, Skylight(s)
Room Sizes
Office: 13 x 11 Level - First
Family Room: 19 x 18 Level - First
Bedroom: 16 x 10 Level - Second
Entry/ Foyer: 16 x 6 Level - First
Bedroom: 13 x 10 Level - Second
Eat-in Kitchen: 21 x 14 Level - First
Primary Bathroom: 12 x 9 Level - Second
Primary Bedroom: 19 x 18 Level - Second
Bedroom: 13 x 12 Level - Second
Laundry: 12 x 8 Level - First
Living Room: 17 x 13 Level - First
Sunroom: 25 x 16 Level - First
Dining Room: 14 x 13 Level - First
Bathroom: 8 x 8 Level - Second
Local Schools
School District: Wood-Parkersburg HS
Listed By / Shown By
Listed By
Agency Name: Berkshire Hathaway HomeServices Professional Realty
Agency Contact: pfinkel@bhhspro.com, 740-336-2110
Shown By
Agent Name: Zachary Schnegg
Agent Phone: (740) 827-4567
Agency Title: Sulek & Experts Real Estate

Estimate Your Payment
Estimated Payment
$ 1,939.38 per month $1,480.00 Principal & Interest $265.42 Property Tax $193.96 Homeowner's InsuranceChange Payment Information

Zachary Schnegg
Cell: (740) 827-4567
Email Me
Listing data compilation and photo(s) © 2026 - Multiple Listing Service, Inc. – All Rights Reserved
The photos may be altered, edited, enhanced or virtually staged.
Privacy Policy / DMCA Notice / ADA Accessibility


This site is hosted, designed and copyright
© 1994 - 2026 by
Delta Media Group, Inc. -- Patent Pending --
71 Rosemar Meadows Drive | MLS# 5225041
This single family home located at 71 Rosemar Meadows Drive, Vienna, WV 26105 is currently listed for sale with an asking price of $665,000. This property was built in 1994 and has 4 bedrooms and 2 full and 1 partial baths with 3615 sq. ft. Rosemar Meadows Drive is located in the Fairground Park Add subdivision within the Wood-Parkersburg HS school district. Search Fairground Park Add real estate on zacschneggrealtor.sulekandexperts.com today.