
Zachary Schnegg
REALTOR®

BEDS2
BATHS1 full
MLS#5228206
STATUSActive
PROPERTY TYPEResidential - Single Family
SCHOOLYoungstown City
Property Description
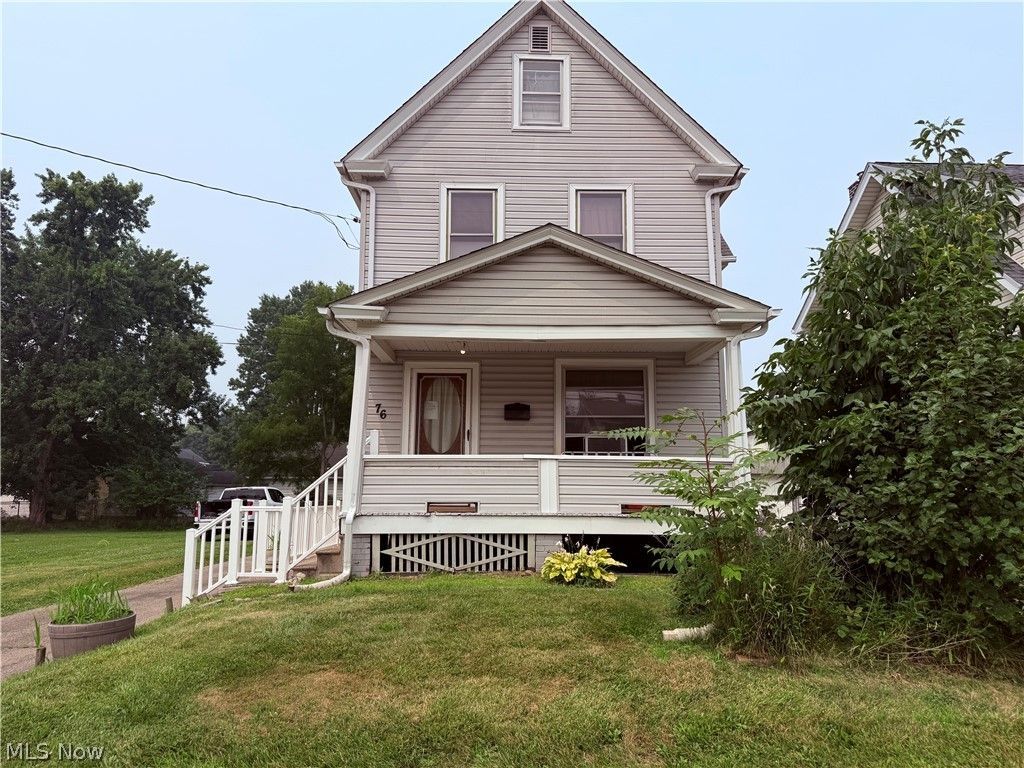
Welcome to 76 S. Schenley! Bring your vision to this charming west side home! This 2- bedroom, 1-bath home offers 1,120 square feet of living space and is full of opportunity. The walk-up attic provides the potential to be finished into a third bedroom, home office, or additional flex space. Being sold in AS IS, WHERE IS condition, the property is ready for someone with a vision to make it their own. Whether you're looking for your next investment property, a place to downsize, or a home to personalize, this one offers plenty of possibilities. Outside, you'll find a detached 2-car garage, plus the parcel directly behind the home is included with the sale, providing additional space. Conveniently located near the public library, shopping, restaurants, and major freeways, this property combines location with potential. Don't miss your chance to unlock the possibilities this West Side home has to offer- schedule your private showing today!
Property Features
Property Type: Residential - Single Family
Basement: Unfinished
Basement: Yes
Cooling: None
Garage: 2
Heating: Forced Air, Gas
Home Style: Conventional
Lot Size: 0.21 Acres
Roof Type: Asphalt, Fiberglass
Stories: 2.0
Taxes: $777 / year
Year Built: 1908
Feature Descriptions
Exterior: Vinyl Siding
Parcel#: 53-168-0-124.00-0
Parking: Detached, Garage
Sewer: Public Sewer
Water: Public
Local Schools
School District: Youngstown City
Listed By / Shown By
Listed By
Agency Name: Keller Williams Legacy Group Realty
Agency Contact: ericasoldit@yahoo.com, 330-503-5003
Shown By
Agent Name: Zachary Schnegg
Agent Phone: (740) 827-4567
Agency Title: Sulek & Experts Real Estate

Estimate Your Payment
Estimated Payment
$ 253.54 per month $166.92 Principal & Interest $64.75 Property Tax $21.88 Homeowner's InsuranceChange Payment Information

Zachary Schnegg
Cell: (740) 827-4567
Email Me
Listing data compilation and photo(s) © 2026 - Multiple Listing Service, Inc. – All Rights Reserved
The photos may be altered, edited, enhanced or virtually staged.
Privacy Policy / DMCA Notice / ADA Accessibility


This site is hosted, designed and copyright
© 1994 - 2026 by
Delta Media Group, Inc. -- Patent Pending --
76 S Schenley Avenue | MLS# 5228206
This single family home located at 76 S Schenley Avenue , Youngstown, OH 44509 is currently listed for sale with an asking price of $75,000. This property was built in 1908 and has 2 bedrooms and 1 full baths. S Schenley Avenue is located within the Youngstown City school district. Search Youngstown real estate on zacschneggrealtor.sulekandexperts.com today.