Zachary Schnegg
REALTOR®

BEDS2
BATHS1 full
SQUARE FEET2,142
MLS#5226081
STATUSActive
PROPERTY TYPEResidential - Single Family
SUBDIVISIONDavis & Judsons
SCHOOLCleveland Municipal - 1809
Property Description
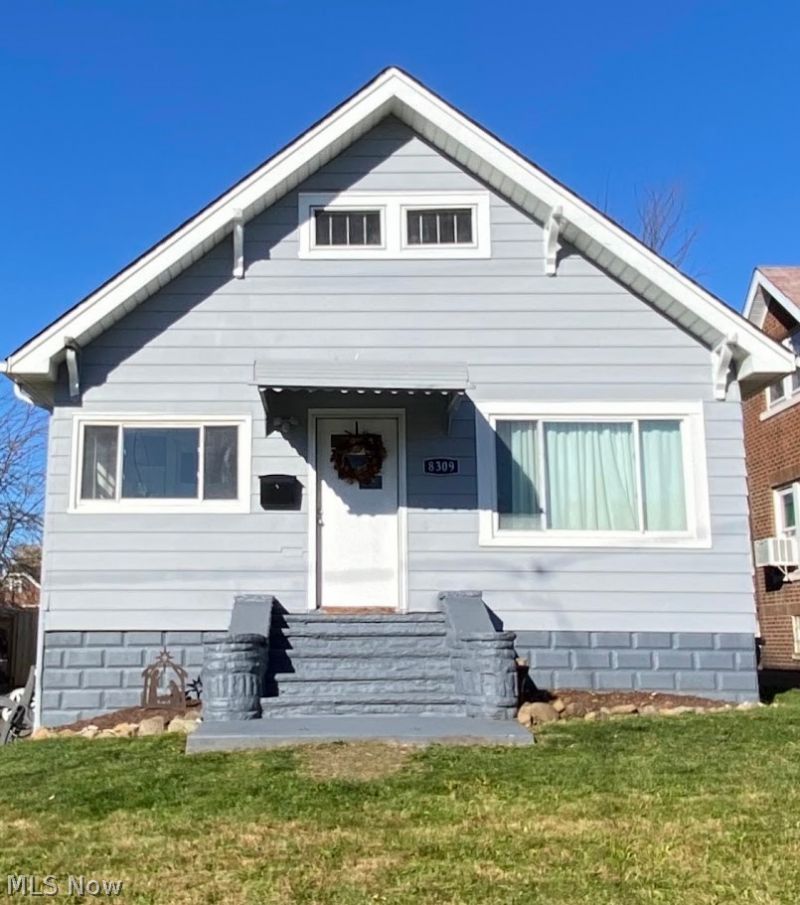
Outstanding turnkey investment opportunity! Add this well-maintained, income-producing property to your rental portfolio with confidence. Currently leased for $1,300 per month through January, providing immediate rental income. The home features an updated kitchen and bathroom, a spacious deck for outdoor enjoyment, and all newer appliances?including the washer and dryer?which are included. The expansive lower level offers abundant storage and flexible space for a recreation room, home office, or workout area. Conveniently located with easy access to major freeways, downtown, shopping, and everyday amenities, this low-maintenance property is an excellent opportunity for both seasoned and first-time investors.
Property Features
Property Type: Residential - Single Family
Basement: Full, Storage Space, Unfinished
Basement: Yes
Cooling: None
Garage: 2
Heating: Forced Air, Gas
Home Style: Ranch
Lot Size: 0.13 Acres
Roof Type: Asphalt, Fiberglass
Stories: 1.0
Taxes: $1,768 / year
Year Built: 1925
Feature Descriptions
Days on Site: 1
Exterior: Aluminum Siding, Vinyl Siding
Laundry: In Basement
Lot: City Lot
Parcel#: 134-24-112
Parking: Detached, Garage Faces Front, Garage
Patio/Porch: Deck, Porch
Sewer: Public Sewer
Water: Public
Room Sizes
Other: 43 x 23 Level - Lower
Other: 13 x 7 Level - First
Bathroom: N D x N D Level - First
Dining Room: 15 x 12 Level - First
Bedroom: 12 x 10 Level - First
Primary Bedroom: 19 x 10 Level - First
Kitchen: 13 x 10 Level - First
Living Room: 14 x 13 Level - First
Local Schools
School District: Cleveland Municipal - 1809
Listed By / Shown By
Listed By
Agency Name: Berkshire Hathaway HomeServices Professional Realty
Agency Contact: Judy.Makaryk@gmail.com, 216-533-7850
Shown By
Agent Name: Zachary Schnegg
Agent Phone: (740) 827-4567
Agency Title: Sulek & Experts Real Estate
Estimate Your Payment
Estimated Payment
$ 461.99 per month $278.20 Principal & Interest $147.33 Property Tax $36.46 Homeowner's InsuranceChange Payment Information
Zachary Schnegg
Cell: (740) 827-4567
Email Me
Listing data compilation and photo(s) © 2026 - Multiple Listing Service, Inc. – All Rights Reserved
The photos may be altered, edited, enhanced or virtually staged.
Privacy Policy / DMCA Notice / ADA Accessibility


This site is hosted, designed and copyright
© 1994 - 2026 by
Delta Media Group, Inc. -- Patent Pending --
8309 Bancroft Avenue | MLS# 5226081
This single family home located at 8309 Bancroft Avenue, Cleveland, OH 44105 is currently listed for sale with an asking price of $125,000. This property was built in 1925 and has 2 bedrooms and 1 full baths with 2142 sq. ft. Bancroft Avenue is located in the Davis & Judsons subdivision within the Cleveland Municipal - 1809 school district. Search Davis & Judsons real estate on zacschneggrealtor.sulekandexperts.com today.