
Zachary Schnegg
REALTOR®

BEDS4
BATHS2 full 1 partial
SQUARE FEET2,114
MLS#5241193
STATUSActive
PROPERTY TYPEResidential - Single Family
SUBDIVISIONFieldstone Sub
SCHOOLKent City
Property Description
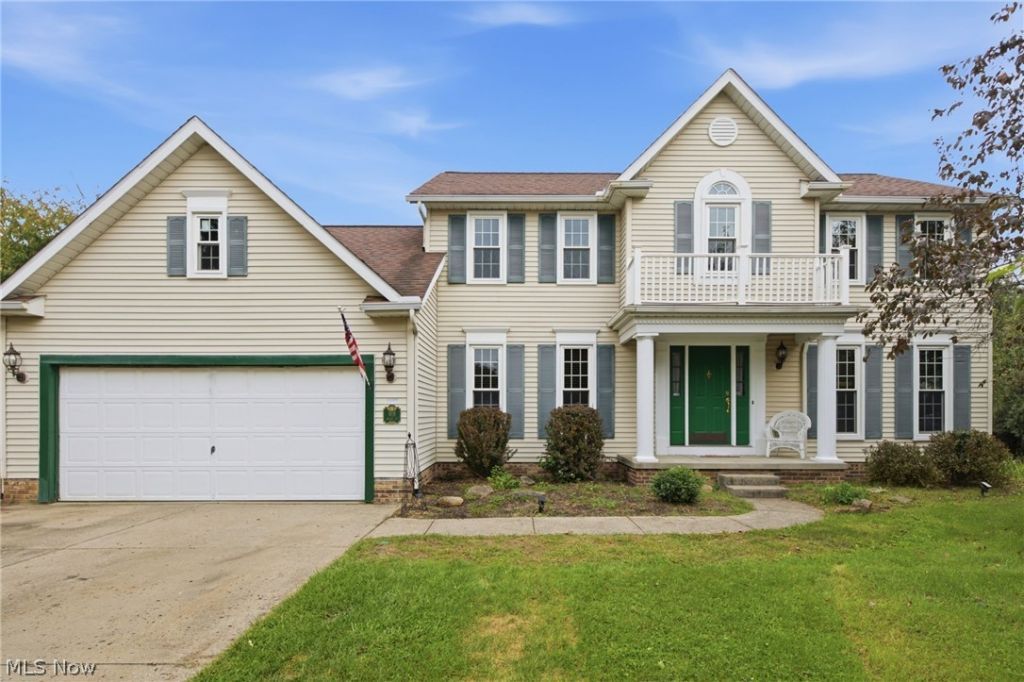
Wow! A one owner colonial located on a quiet cul de sac in the desirable community of Kent, Ohio. Boasting four bedrooms, two and a half baths, an eat in kitchen with sliders to an expansive deck overlooking a large, level rear yard. Plenty of space for the upcoming holiday entertaining with a formal dining room, front facing living room and an oversized family room with a cozy gas fireplace. Everyone will have plenty of room to relax! Upstairs you'll find the four generous sized bedrooms. The owner's suite has an ensuite full bath with tub, double vanities, cathedral ceiling and a walk in closet. The remaining three bedrooms are all good sized with lots of natural light. A full basement with 13 course high ceilings is just waiting to be finished with your design ideas and offers another nearly 1200 square feet of living space! All of this is situated on one of the largest lots in the established Fieldstone development at just over half an acre, nearby to shopping, restaurants, parks and Kent schools! Sellers offering a one year home warranty for your peace of mind! Schedule your private showing soon - this one is too good to pass up!
Property Features
Property Type: Residential - Single Family
Basement: Yes
Basement: Full, Unfinished, Sump Pump
Cooling: Central Air, Ceiling Fan(s)
Fireplaces: 1
Garage: 2 car attached
Heating: Forced Air, Fireplace(s)
Home Style: Colonial
Lot Size: 0.55 Acres
Roof Type: Asphalt, Fiberglass
Stories: 2.0
Taxes: $4,951 / year
Year Built: 1996
Amenities
Ceiling Fan(s)
Entrance Foyer
Eat-in Kitchen
Natural Woodwork
Walk-In Closet(s)
Feature Descriptions
Appliances: Dishwasher, Freezer, Disposal, Microwave, Range
Community Features: Common Grounds/Area, Suburban
Days on Site: 1
Exterior: Vinyl Siding
Fencing: Back Yard, Partial
Fireplace: Family Room, Gas
Laundry: Washer Hookup, Electric Dryer Hookup, Main Level, Laundry Room, Laundry Tub, Sink
Lot: Back Yard, Cul-De-Sac
Parcel#: 17-028-30-00-054-000
Parking: Attached, Direct Access, Garage
Patio/Porch: Deck
Security: Security System, Smoke Detector(s)
Sewer: Public Sewer
Water: Public
Window: Blinds
Room Sizes
Primary Bedroom: N D x N D Level - Second
Bedroom: N D x N D Level - Second
Family Room: N D x N D Level - First
Kitchen: N D x N D Level - First
Bathroom: N D x N D Level - First
Bedroom: N D x N D Level - Second
Living Room: N D x N D Level - First
Bedroom: N D x N D Level - Second
Bathroom: N D x N D Level - Second
Primary Bathroom: N D x N D Level - Second
Dining Room: N D x N D Level - First
Laundry: N D x N D Level - First
Entry/ Foyer: N D x N D Level - First
Local Schools
School District: Kent City
Listed By / Shown By
Listed By
Agency Name: HomeSmart Real Estate Momentum LLC
Agency Contact: realtorsusanparker@gmail.com, 440-209-2786
Shown By
Agent Name: Zachary Schnegg
Agent Phone: (740) 827-4567
Agency Title: Sulek & Experts Real Estate

Estimate Your Payment
Estimated Payment
$ 1,419.22 per month $890.00 Principal & Interest $412.58 Property Tax $116.64 Homeowner's InsuranceChange Payment Information

Zachary Schnegg
Cell: (740) 827-4567
Email Me
Listing data compilation and photo(s) © 2026 - Multiple Listing Service, Inc. – All Rights Reserved
The photos may be altered, edited, enhanced or virtually staged.
Privacy Policy / DMCA Notice / ADA Accessibility


This site is hosted, designed and copyright
© 1994 - 2026 by
Delta Media Group, Inc. -- Patent Pending --
919 Catlin Court | MLS# 5241193
This single family home located at 919 Catlin Court, Kent, OH 44240 is currently listed for sale with an asking price of $399,900. This property was built in 1996 and has 4 bedrooms and 2 full and 1 partial baths with 2114 sq. ft. Catlin Court is located in the Fieldstone Sub subdivision within the Kent City school district. Search Fieldstone Sub real estate on zacschneggrealtor.sulekandexperts.com today.